Foundation slabs for additions, garages and workshops in Palm Bay
A room addition, a detached garage, a workshop or an accessory dwelling starts with a slab the Building Division will inspect: thickened-edge footings on compacted sand, rebar to the engineer's drawing, termite treatment, a vapor barrier and anchor bolts where the framing wants them.
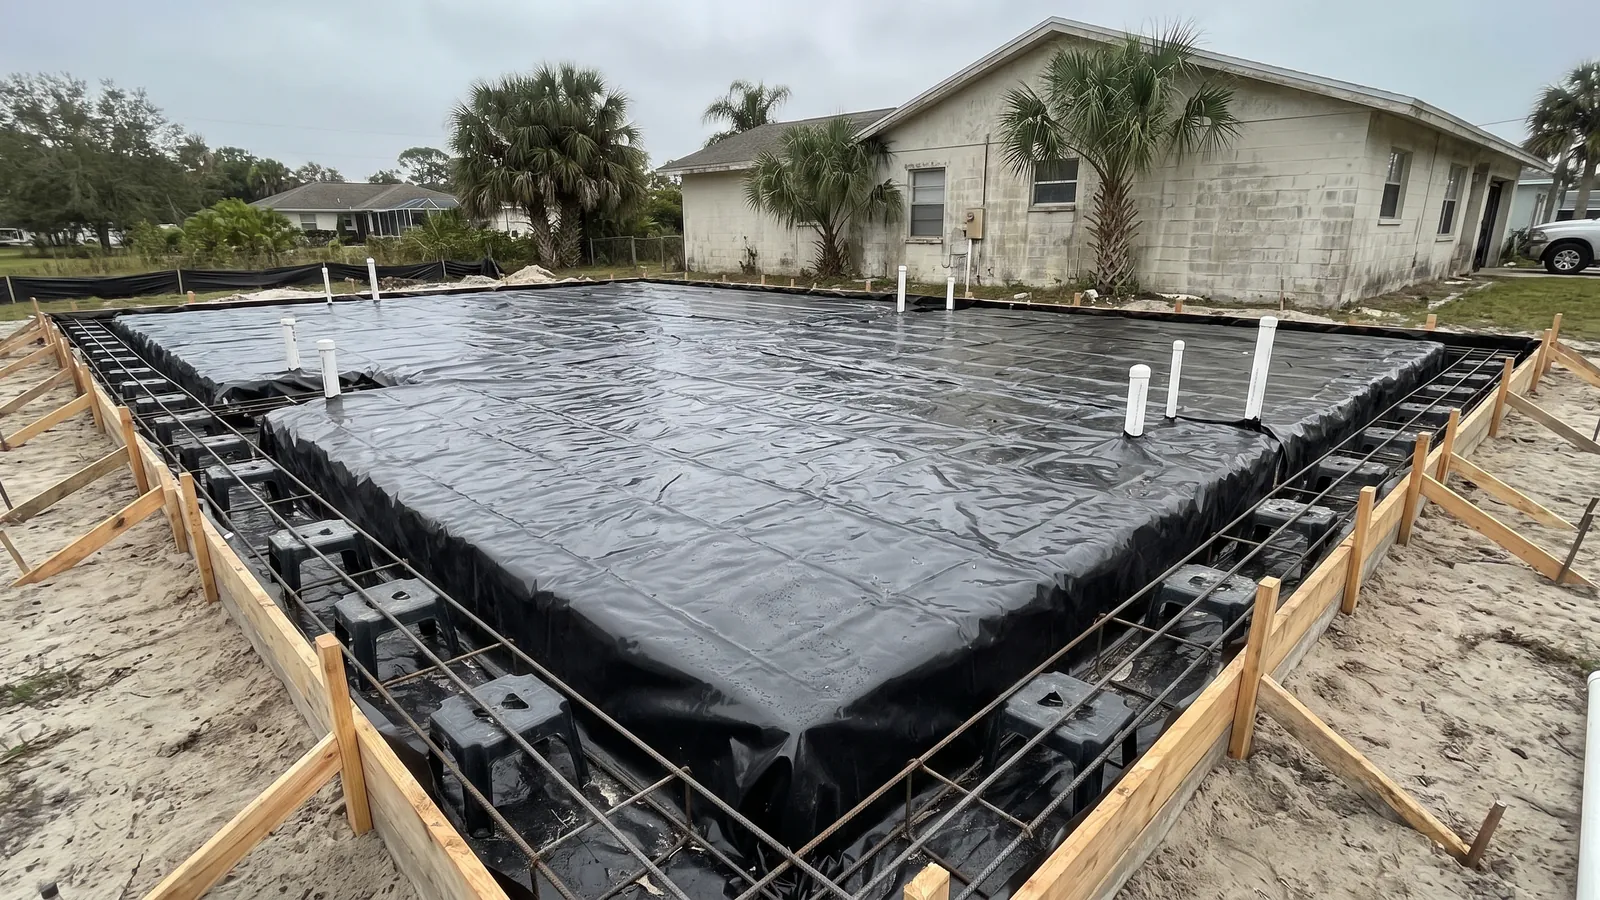
Palm Bay's houses are slab-on-grade concrete block, and an addition to one gets the same foundation the house has: a monolithic slab with thickened-edge footings, poured in one piece on compacted sand, with the block walls laid on it afterward. We pour them for room additions off the back of Port Malabar and Lockmar homes, for detached garages and workshops on the big SW and Compound lots, for in-law suites and accessory dwellings, and for the occasional stem-wall foundation where the lot grade or the flood zone calls for a raised floor. Everything is to the engineer's drawing and the Building Division permit: the footing depth and width, the #5 bars in the footings, the wire or bars in the slab, the anchor-bolt spacing, the vapor barrier under the slab, the soil termite treatment before the pour, and the inspections — footing, slab, and whatever the permit lists.
The ground is the variable. Flatwoods sand with a shallow water table, patches of organic muck on the low lots, old fill of unknown quality on some of the GDC lots, and a flood zone along Turkey Creek and the lagoon shore. We dig out muck, bring in and compact clean fill, keep the footings above the water table or dewater for the pour, and on questionable ground we'll tell you a soil test is worth its cost. We work with your architect, engineer and contractor — or with you as owner-builder — and we can take the project from the slab to the block and lintels if you want one crew on the shell.
What's included
To the engineer's drawing
Footing depth, width and steel, slab reinforcement, anchor bolts and hold-downs exactly as drawn and inspected.
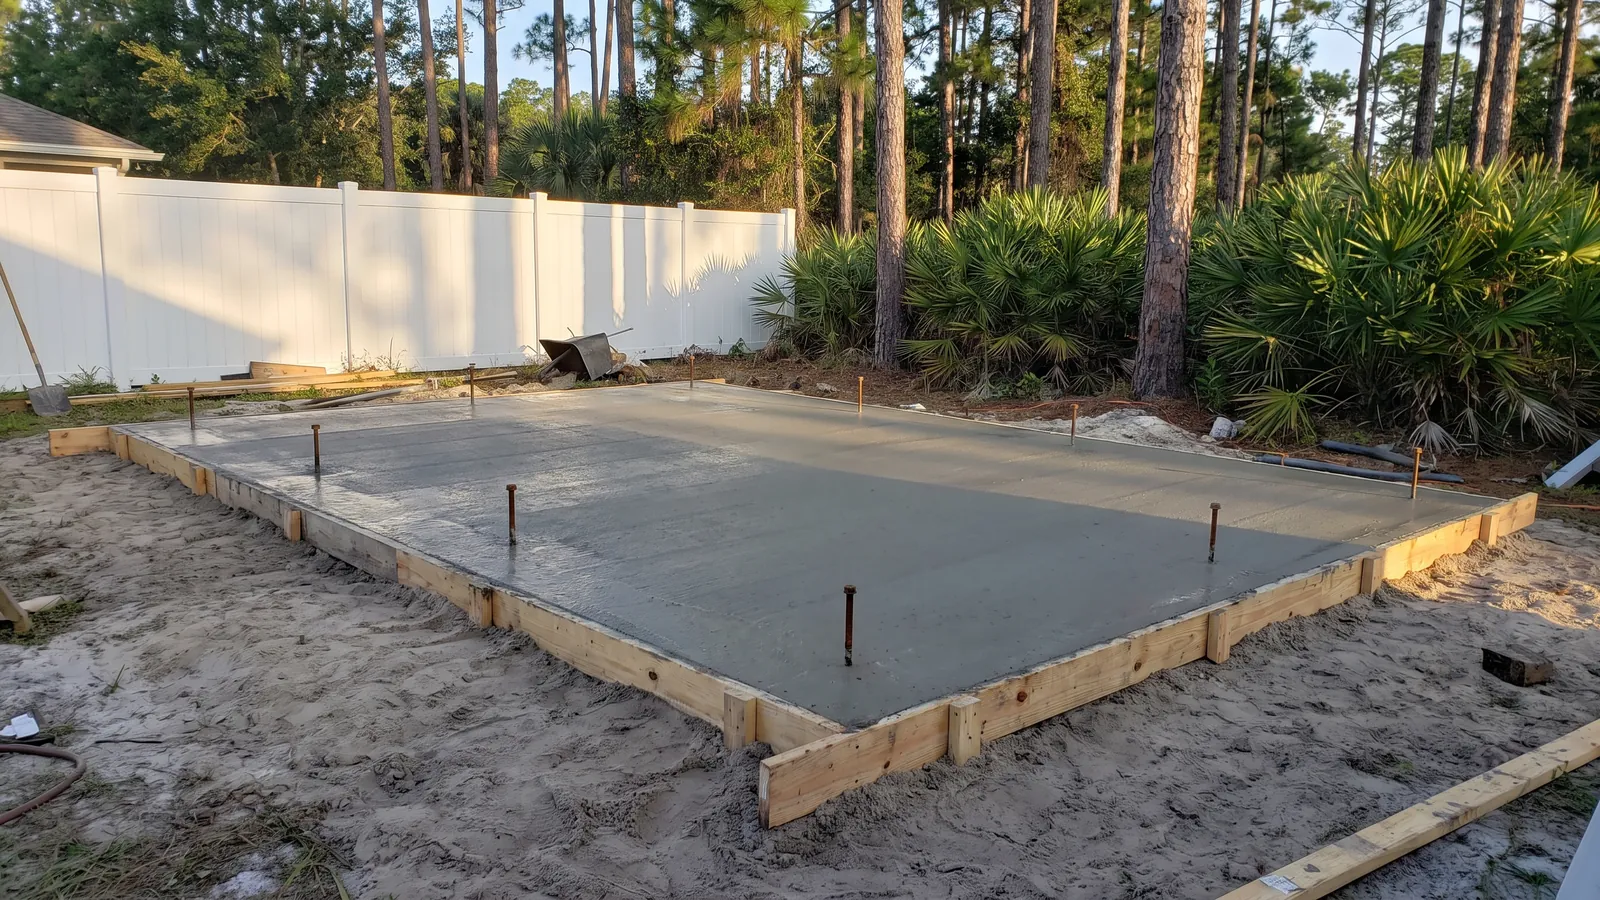
Thickened-edge monolithic slab
Footings and slab poured in one piece on compacted sand — the same foundation the house sits on.
Muck out, fill compacted
Organic muck removed, clean fill brought up in compacted lifts, tested where the engineer asks.
Termite treatment and vapor barrier
Soil treatment before the pour and a 6-mil or better vapor barrier under the slab, both inspected.
Plumbing rough-in coordinated
Under-slab plumbing and electrical stubbed and inspected before we pour; we schedule with your trades.
Building Division inspections
Footing, slab and any other inspection the permit lists, scheduled and passed before the block goes up.
Foundation slab cost in Palm Bay, FL
| Job | Typical price | Notes |
|---|---|---|
| Room addition slab, monolithic (300–400 sq ft) | $7,500 – $13,000 | Footings, steel, barrier, treatment |
| Detached garage or workshop slab (600–800 sq ft) | $12,500 – $21,000 | Thickened edges, bolts |
| ADU or in-law suite slab (500–700 sq ft) | $11,000 – $19,000 | Plumbing rough-in coordinated |
| Stem-wall foundation (raised floor), per lin ft of wall | $110 – $190 | Footing, block, fill, slab |
| Muck removal and compacted fill (per cu yd) | $45 – $85 | As found |
| Block and lintels to the tie beam (per sq ft of wall) | $16 – $26 | Optional shell package |
These are 2026 Brevard County ranges so you can budget. Your written price is itemized — demolition and haul-off, base, thickness and steel, finish, joints, sealing, permit — and good for 30 days.
Recent work
Questions we get about foundations & additions
Do I need an engineer for an addition slab?
In Palm Bay, yes for anything the Building Division treats as a structure — an addition, a garage, an ADU. The permit needs signed and sealed drawings for the foundation and the structure, and the inspector checks the slab against them. We work from those drawings; if you don't have an engineer yet we can point you to several who work in Brevard.
How long does a foundation take?
About a week from layout to pour for a typical addition: layout and excavation, fill and compaction, forms and steel, termite treatment and vapor barrier, plumbing rough-in inspection, footing and slab inspection, pour. Then seven days of cure before block. Permit review adds two to six weeks up front depending on the city's queue.
What about the flood zone?
Parts of NE Palm Bay along Turkey Creek and the lagoon, and low ground near the canals, are in a FEMA special flood hazard area, and the finished floor has to be at or above the base flood elevation plus the city's freeboard. That usually means a stem-wall foundation with compacted fill inside it rather than a monolithic slab. Your survey and the city's flood map tell us which; the engineering follows.
Can you pour the slab if I'm an owner-builder?
Yes. We've done plenty of owner-builder additions and workshops in Palm Bay. You pull the permit as owner-builder, we pour to the engineer's drawings, and we coordinate the inspections with you.