Patios and lanai slabs in Palm Bay that match the house and shed the rain
Whether it's a broom-finished extension off the covered lanai, a slab for a new screen room with footings for the posts, or a pad for a summer kitchen or hot tub, we pour it at the right height, pitch it away from the house, and match the finish to what's already there.
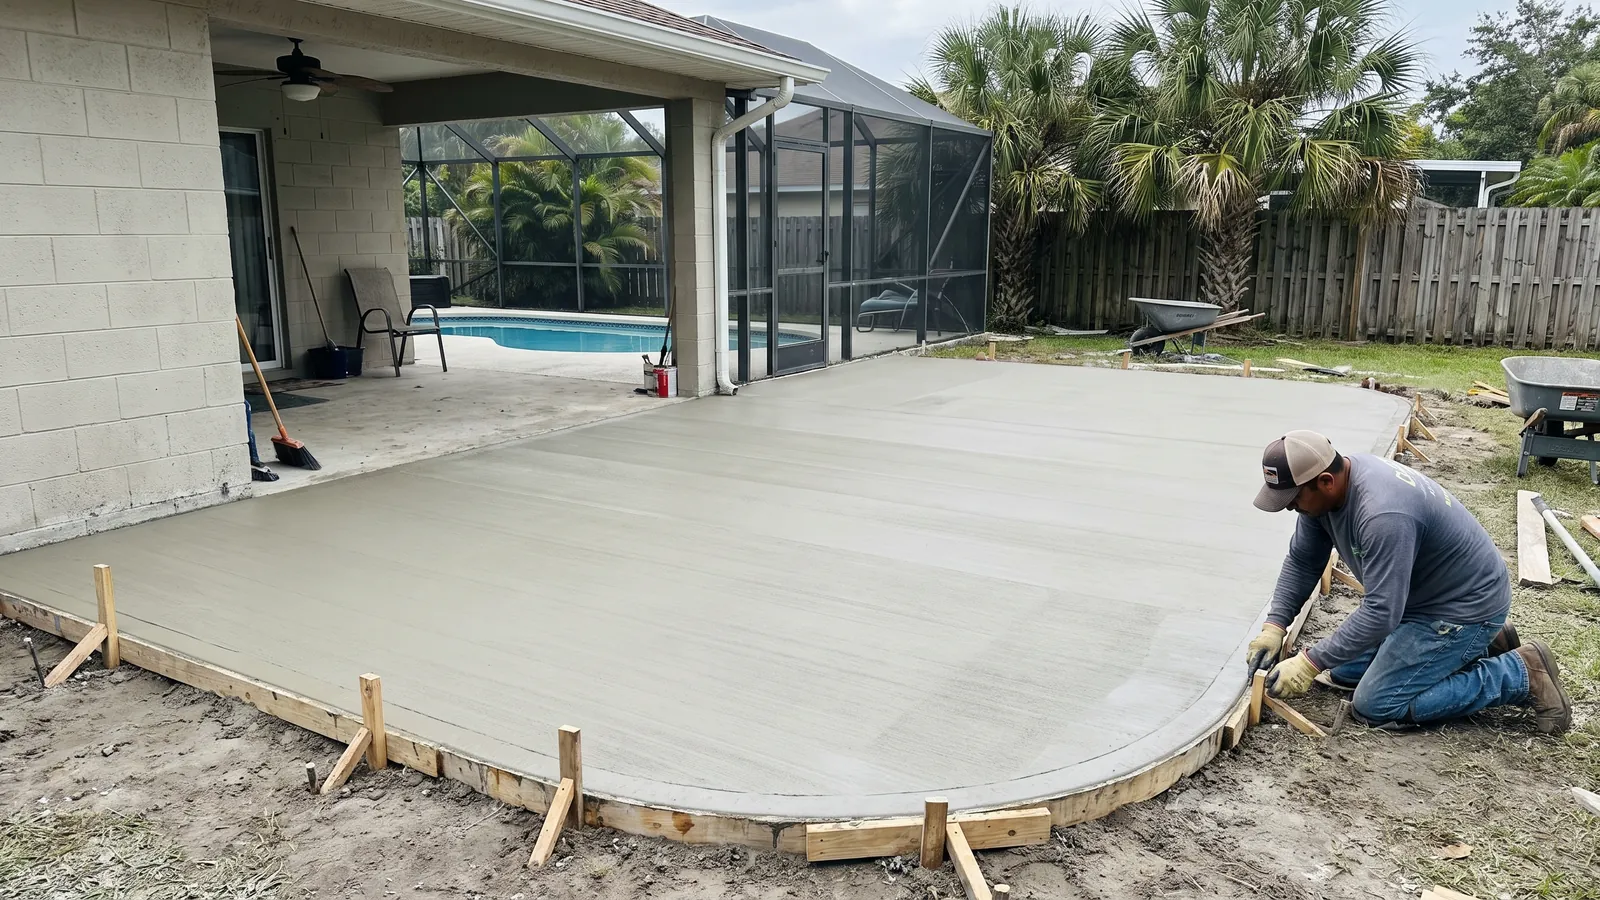
The Florida house is built around the lanai, and in Palm Bay most of them are too small — a ten-by-ten covered pad off the family room, poured with the house in 1978 or 2006, with the grill on the grass and the pool cage stopping where the concrete does. The patio jobs we do most are extensions of that slab: another ten or twenty feet of broom-finished concrete, poured to the same height as the existing lanai so there's no lip to trip on, tied to it with dowels so it doesn't drop away, and pitched an eighth to a quarter inch per foot away from the house so summer rain doesn't run under the slider.
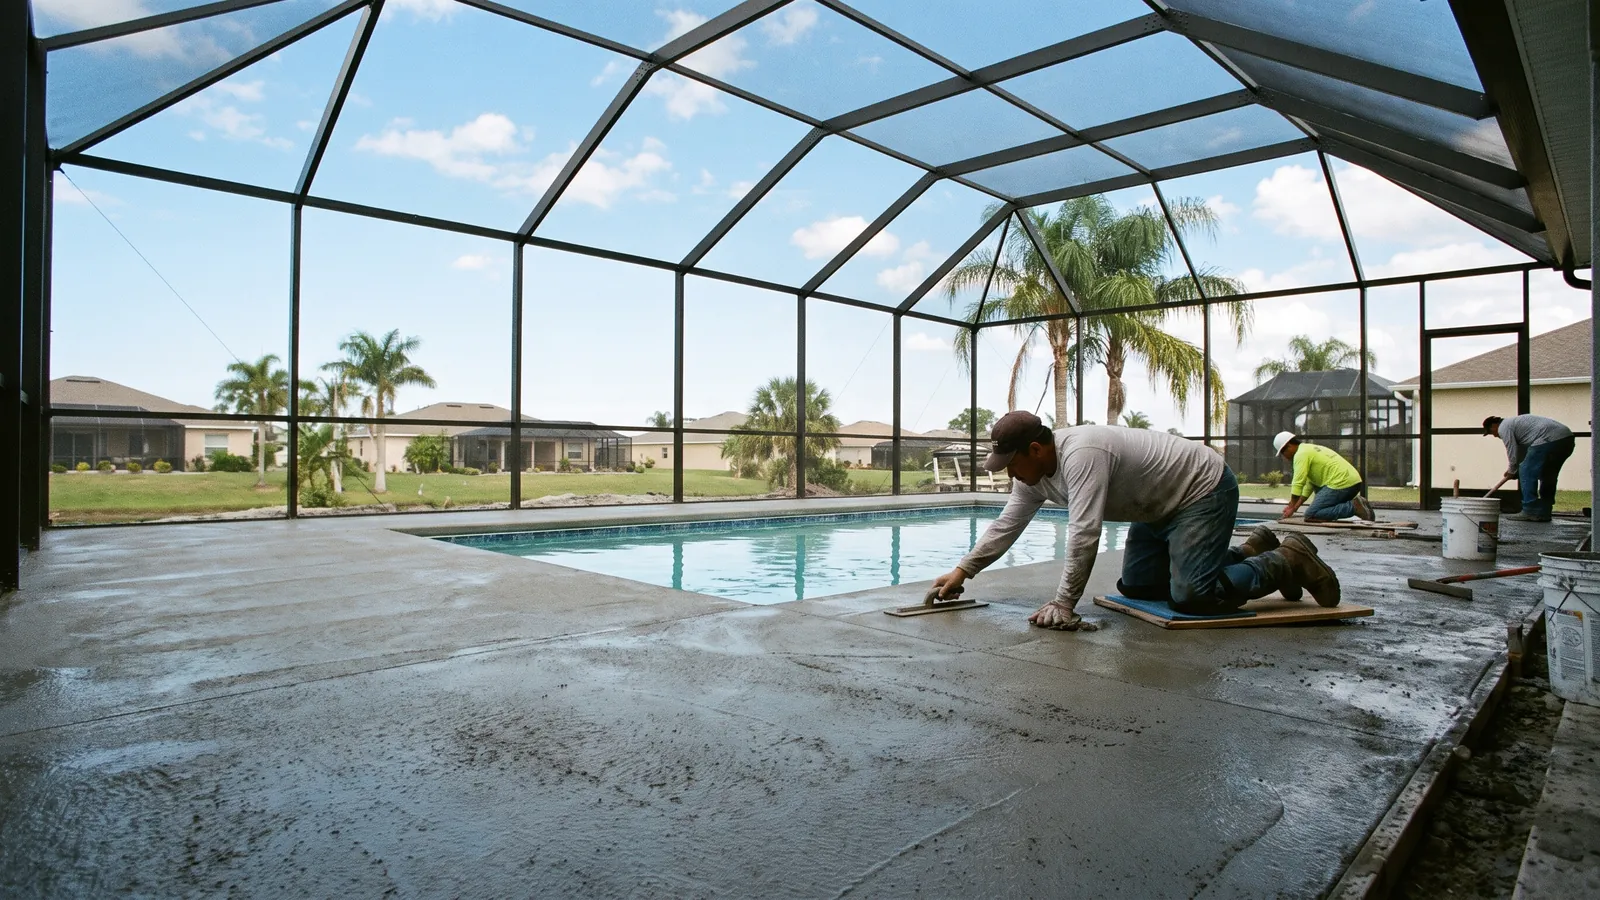
When the extension is going to carry a screen room or a pool cage, the slab gets a thickened edge or individual footings for the columns to the manufacturer's engineering, and the Building Division permit for the enclosure usually covers the slab — we coordinate with the screen company so the footings are where their posts land. Summer-kitchen pads get the extra thickness and the conduit sleeves for gas, water and power. Hot-tub pads get five to six inches and rebar for a two-ton load. And on the older Port Malabar and Lockmar lots we check that the extension isn't going over a septic drain field, an FPL easement or the neighbor's swale flow, because a beautiful slab in the wrong place is a problem you own.
What's included
Matched height and finish
Poured flush with the existing lanai and tied to it with dowels; broom finish, smooth-trowel border or texture to match.
Pitched away from the house
An eighth to a quarter inch of fall per foot so rain leaves the slab instead of pooling at the slider.
Footings for screen rooms and cages
Thickened edges or column footings to the enclosure engineering, coordinated with the screen contractor.
4 inches, fiber and wire
3,000 psi fiber-reinforced concrete at four inches over compacted sand, welded wire on chairs; five to six inches under hot tubs.
Sleeves and conduits
Gas, water, drain and electrical sleeves set before the pour for summer kitchens, outdoor showers and lighting.
Permit when one applies
Screen enclosures and anything structural go through the Building Division; a plain at-grade patio usually doesn't, and we confirm before we start.
Patios & lanai slabs cost in Palm Bay, FL
| Job | Typical price | Notes |
|---|---|---|
| Lanai extension, 4" broom finish (200–300 sq ft) | $2,200 – $4,300 | Doweled to existing slab |
| Screen-room slab with column footings (300–400 sq ft) | $3,600 – $6,800 | To enclosure engineering |
| Patio with smooth-trowel border or texture | + $2 – $4 / sq ft | Over broom-finish price |
| Summer-kitchen pad with sleeves and conduits | $1,600 – $3,200 | Plus the kitchen |
| Hot-tub pad, 5–6" reinforced (8'×8' – 10'×10') | $1,200 – $2,400 | Rebar grid |
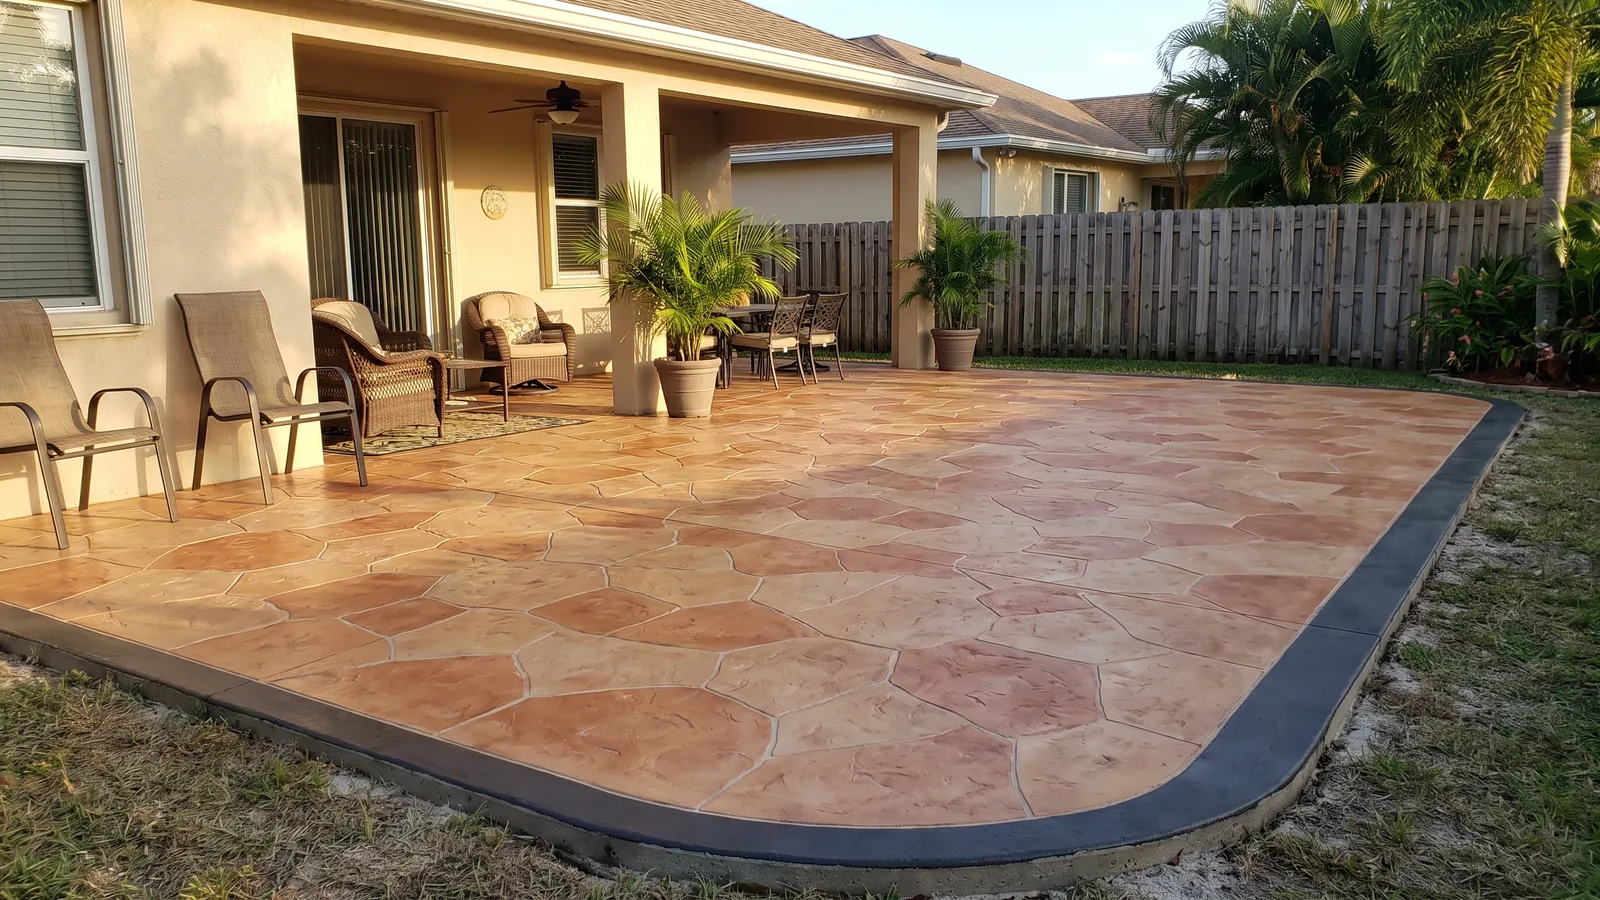
| Stamped or colored patio (300 sq ft) | $4,800 – $8,000 | See stamped concrete |
These are 2026 Brevard County ranges so you can budget. Your written price is itemized — demolition and haul-off, base, thickness and steel, finish, joints, sealing, permit — and good for 30 days.
Recent work
Questions we get about patios & lanai slabs
Do I need a permit for a patio in Palm Bay?
An at-grade concrete patio on your own lot, not attached to a structure, generally doesn't need a building permit in Palm Bay — but a screen enclosure, a pool cage extension, a roof over the slab or anything the Florida Building Code treats as a structure does, and the slab is inspected as part of that permit. We check with the Building Division at (321) 953-8924 for every job so nothing gets red-tagged later, and if you're in an HOA we give you the drawing for the architectural review.
Can you match my existing lanai?
Usually within a shade after a few months of weathering. New concrete is lighter than a forty-year-old slab and it darkens as it cures and gets dirty; the texture and joint pattern we match exactly. If a perfect match matters — say the extension is inside the cage next to a colored deck — a knockdown overlay over both old and new gives you one uniform surface.
How soon can I put furniture on it?
Walk on it in 24 hours, furniture in three days, the hot tub or the summer kitchen in seven, the screen company's posts after the cure the engineering calls for — usually seven days.
What about the drainage from the roof?
Every lanai extension we pour gets the downspouts dealt with — extended past the slab edge, tied into a drain, or splash-blocked away — because a downspout dumping at a slab corner is the number-one reason patios here settle. It's usually a small line item and it's not optional.